Details for Listing #026185Hwy67Tman
Tuckerman AR 72473
Listing Details
Property Description
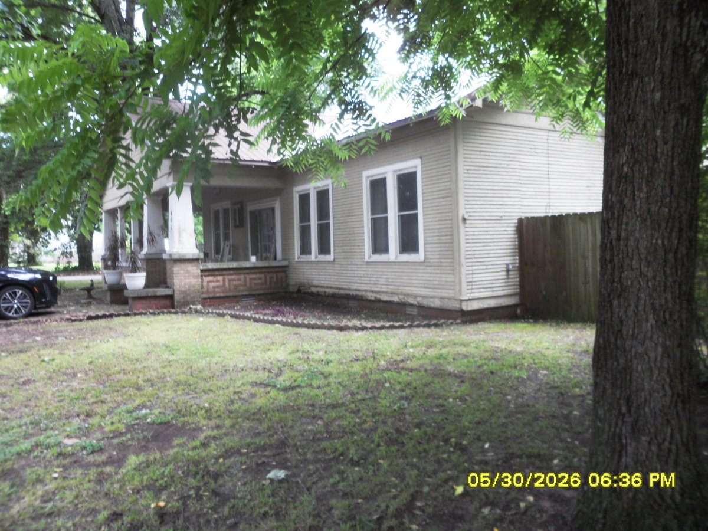
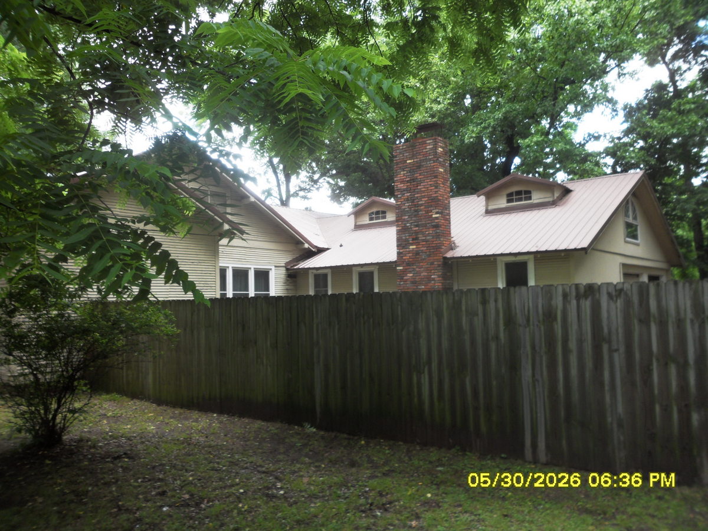
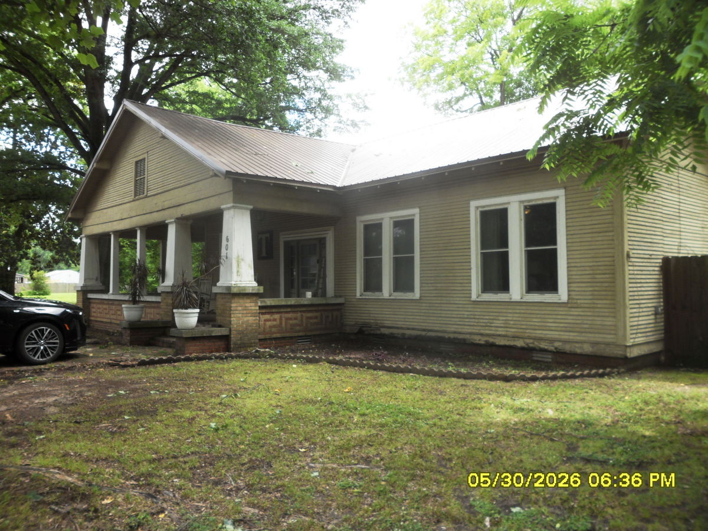
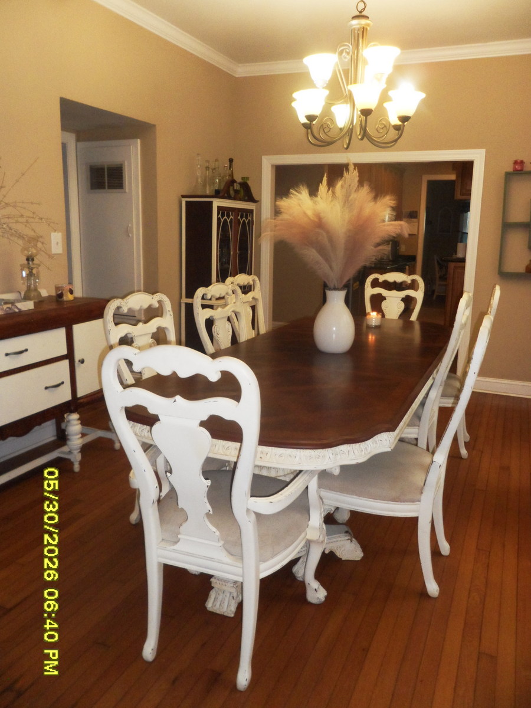
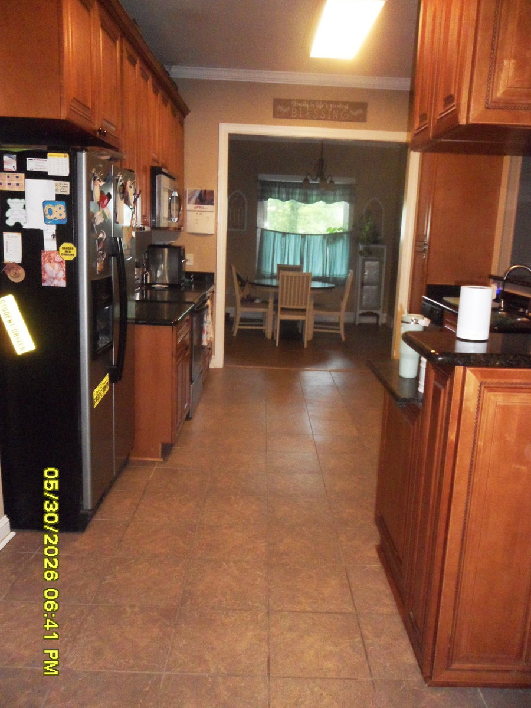
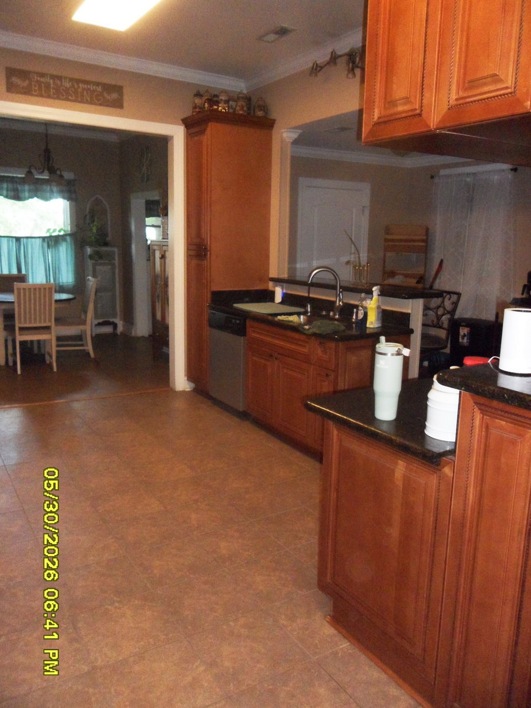
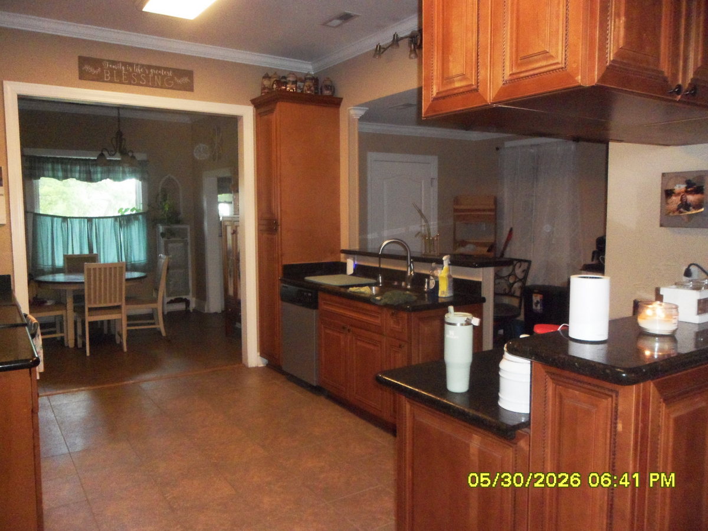
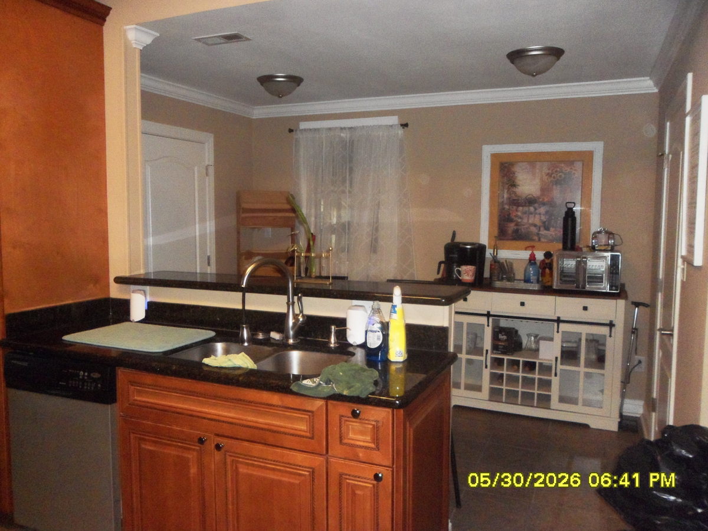
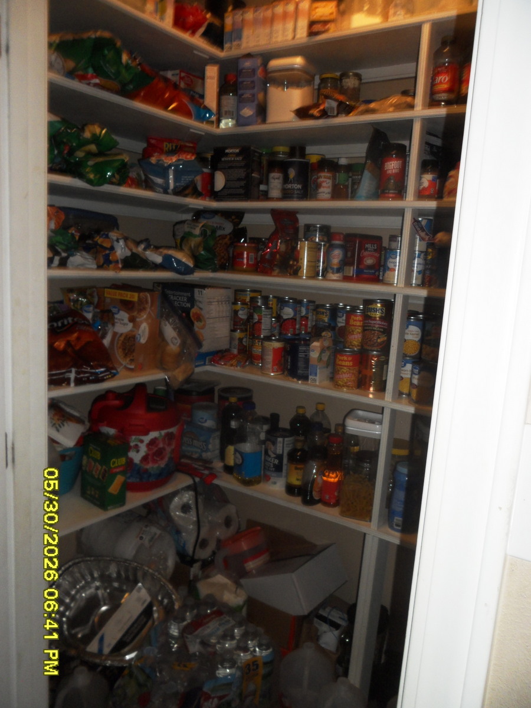
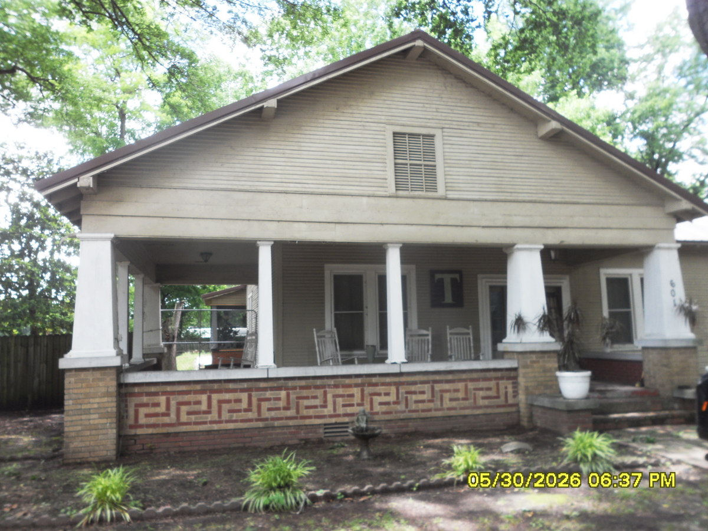
601 N Hwy 67 Tuckerman, AR Great Craftsman!! Built in 1932, with modern updates. Frame, CH&A, 3 or 4 BR, 3 full baths, beautiful entry, large family room, formal dining room, breakfast room, breakfast bar in kitchen, full pantry, broom closet that houses the hot water heater, laundry room with double sink and base cabinets with access from garage. Fenced, corner lot (3 lots), features include wrap around porch, side screen porch just off master, storm cellar and outbuilding. The home has crawl space but features Greek Key pattern in the exterior brick around porch slab. 3015 heated sq feet of ground floor space, with finished area (estimated 529 sq ft) above garage Totaling 3500+ square feet, situated on 0.49 acre. Kitchen features breakfast/snack bar for quick meals and stainless appliances. The custom cabinetry has solid surface counter tops and some cabinets have dual door entry opening for access on either side. From either end of kitchen you have access to large formal dining room and full breakfast room for quick family meals. Picturesque shade and pecan trees grace the lot, with plenty of room (and shade) for kids to play. There is a workshop building with window air, concrete floor, shelving galore this would be a perfect home business space. The garage at back of house will discreetly tuck the autos away with no sightline from highway and additional parking pads making a great patio area. The property is fenced 3 sides (with driveway access in front). It is just blocks from the Tuckerman school, (actually walking distance). You have a Dollar General nearby offering a small fresh grocery selection. This home is wood frame, with an updated metal roof, 2 HVAC systems (1 updated recently), updated windows, & water heater. The current game has WBFP & wood box but could be family den or serve as 4th bedroom with private entrance from garage. There is an additional room above that would serve a guest, play, sewing, craft room or home office. It is complete with a full bath, single lav. & tub/shower combo. HVAC access is here. Main level bedrooms are spacious with ample closet space the full bath in hall accessible to both bedrooms. Master is very spacious with two large closets, large jetted tub, a separate glass enclosed shower and double vanity. The dressing area adjacent to the ensuite which would be "PERFECTION" for parents with newborn or small toddlers. This area would accommodate the essential rocker, baby bed and changing table. Just a room divider panel would be needed for more privacy. Once that baby is down, enjoy some quite time on the side screen porch accessed from the master. Most flooring appears to be original hardwood, and some rooms have vinyl tile/laminate flooring. A TRUE MUST SEE!! This home is the typical Craftsman with built-ins and storage galore. See your lender get pre-qualified and LETS GO LOOK!!!
 Deck/Patio
- Paved Road
Listed by: Sandy Honey - Honey Realty & Insurance (Sandy Honey, Broker)

Sandy Honey
Principal Broker
870-523-8878